10 Breezeway Cre, Gormley, Ontario, Canada. - Hero Image
Property logo
10
Breezeway Cre
Gormley | Ontario

The Standard of

High-Rise Living

View More
Menu
Michael John Lau -
Michael John Lau -
Presented At
$852,123
Bedrooms
3
Bathrooms
3
Living
2,009
SQFT
10 Breezeway Cre, Gormley, Ontario, Canada. - Photo 1
10 Breezeway Cre, Gormley, Ontario, Canada. - Photo 2
10 Breezeway Cre, Gormley, Ontario, Canada. - Photo 3
10 Breezeway Cre, Gormley, Ontario, Canada. - Photo 4
10 Breezeway Cre, Gormley, Ontario, Canada. - Photo 5
10 Breezeway Cre, Gormley, Ontario, Canada. - Photo 6
10 Breezeway Cre, Gormley, Ontario, Canada. - Photo 7
10 Breezeway Cre, Gormley, Ontario, Canada. - Photo 8
10 Breezeway Cre, Gormley, Ontario, Canada. - Photo 9
10 Breezeway Cre, Gormley, Ontario, Canada. - Photo 10
10 Breezeway Cre, Gormley, Ontario, Canada. - Photo 11
10 Breezeway Cre, Gormley, Ontario, Canada. - Photo 12
10 Breezeway Cre, Gormley, Ontario, Canada. - Photo 13
10 Breezeway Cre, Gormley, Ontario, Canada. - Photo 14
10 Breezeway Cre, Gormley, Ontario, Canada. - Photo 15
10 Breezeway Cre, Gormley, Ontario, Canada. - Photo 16
10 Breezeway Cre, Gormley, Ontario, Canada. - Photo 17
10 Breezeway Cre, Gormley, Ontario, Canada. - Photo 18
10 Breezeway Cre, Gormley, Ontario, Canada. - Photo 19
10 Breezeway Cre, Gormley, Ontario, Canada. - Photo 20
10 Breezeway Cre, Gormley, Ontario, Canada. - Photo 21
10 Breezeway Cre, Gormley, Ontario, Canada. - Photo 22
Thumbnail 1
Thumbnail 2
Thumbnail 3
Thumbnail 4
Thumbnail 5
Thumbnail 6
Thumbnail 7
Thumbnail 8
Thumbnail 9
Thumbnail 10
Thumbnail 11
Thumbnail 12
Thumbnail 13
Thumbnail 14
Thumbnail 15
Thumbnail 16
Thumbnail 17
Thumbnail 18
Thumbnail 19
Thumbnail 20
Thumbnail 21
Thumbnail 22
10 Breezeway Cre, Gormley, Ontario, Canada. , Gormley , Ontario

10 Breezeway Cre

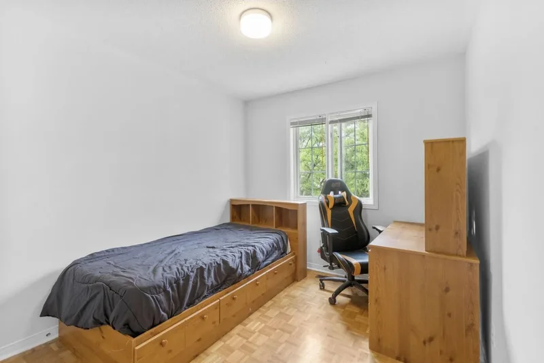
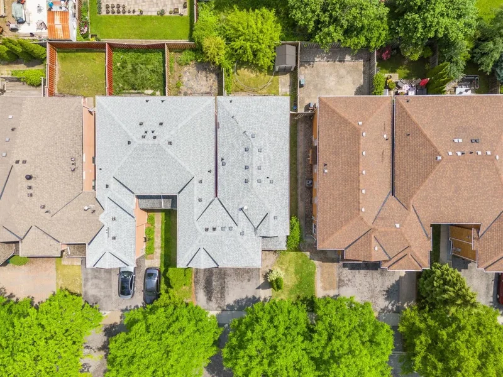
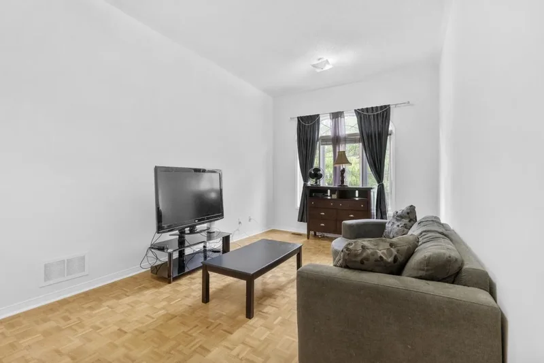
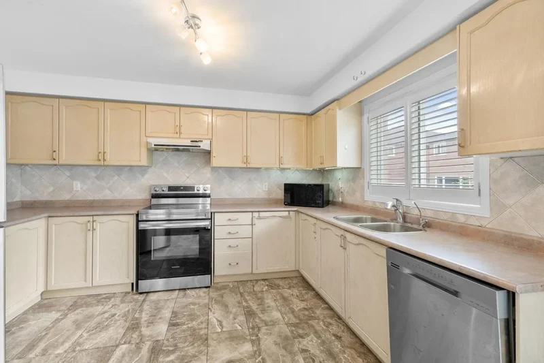
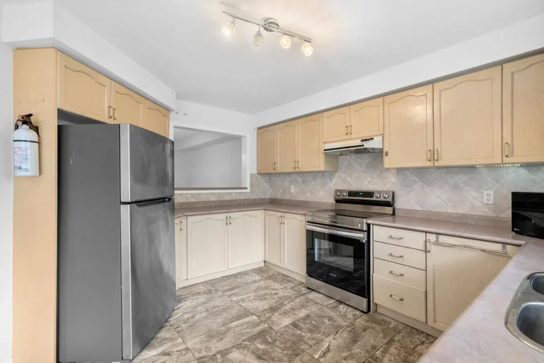
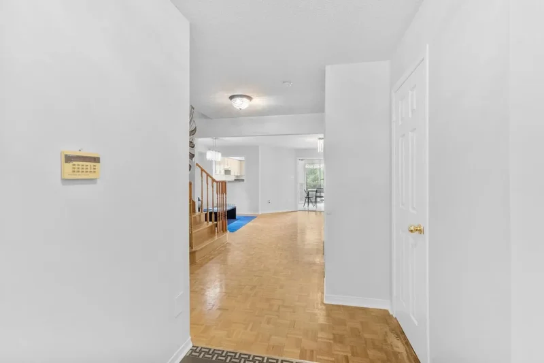
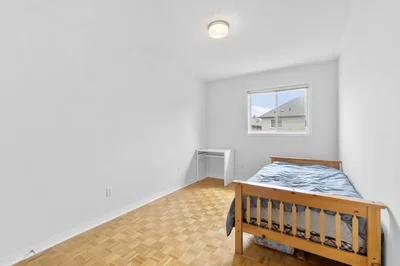
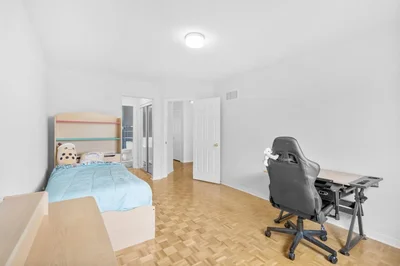
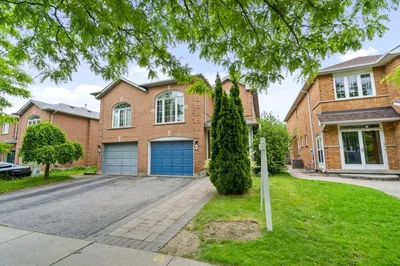
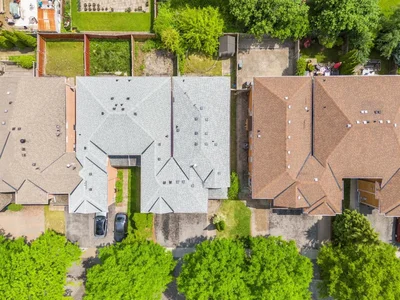
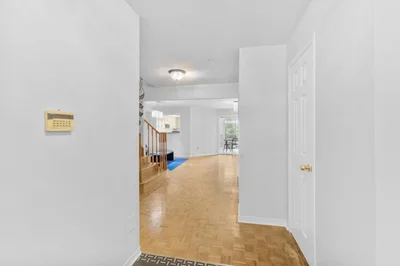
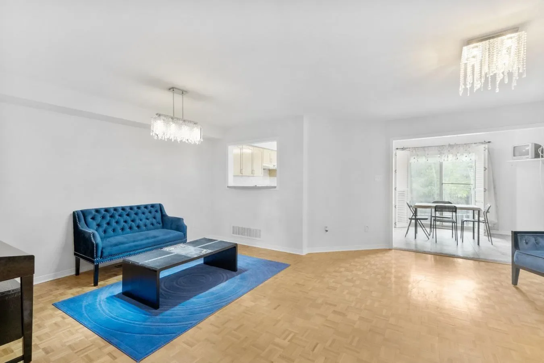
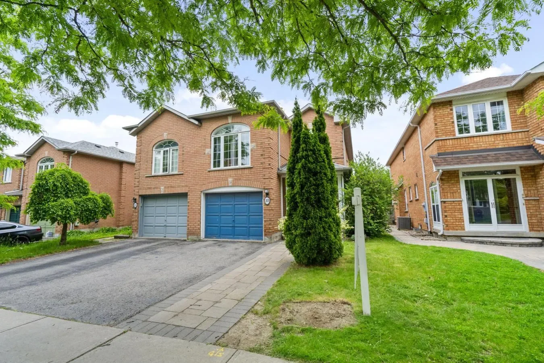
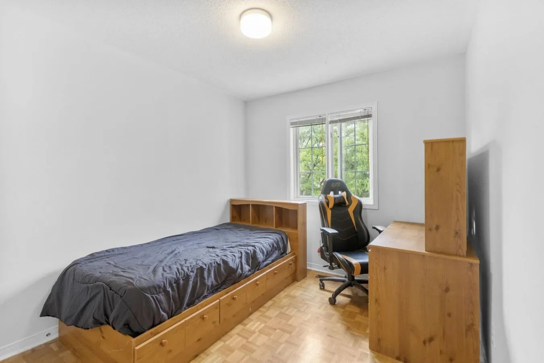
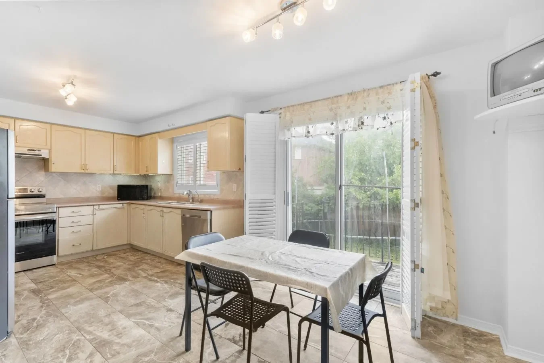
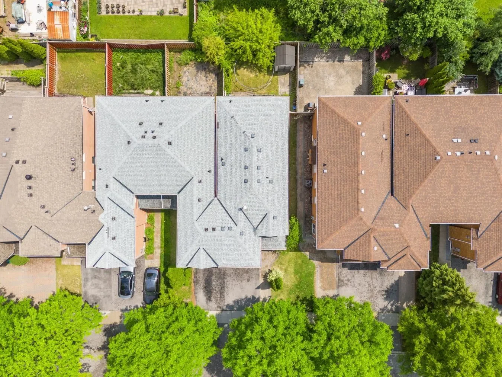
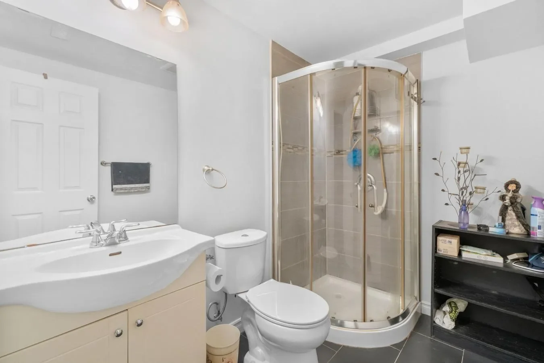
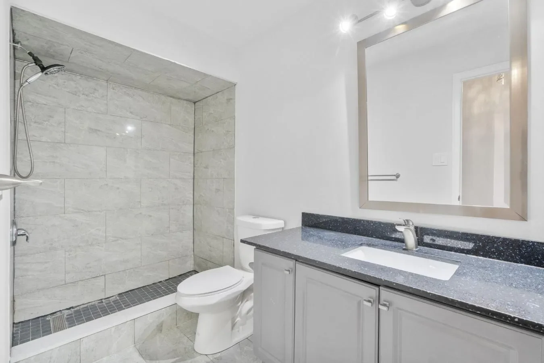
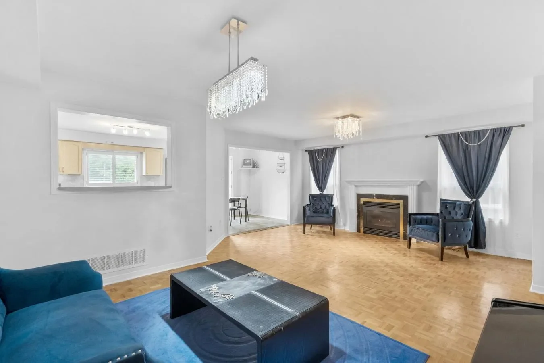
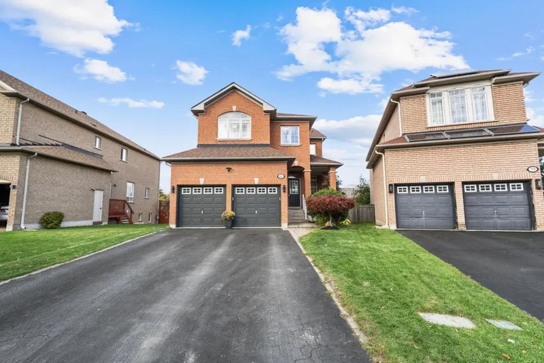
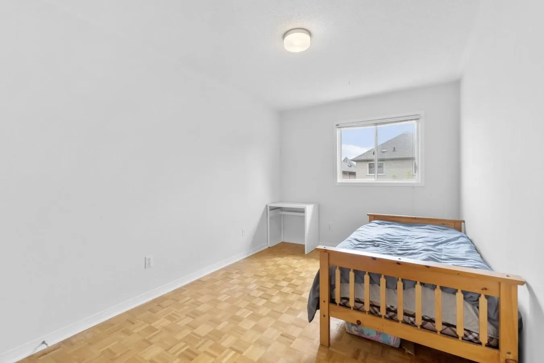
Welcome to 10 Breezeway Crescent, a spacious and welcoming end unit townhome nestled in the heart of Richmond Hill's family focused Rouge Woods community the perfect next move for young families ready to grow. Offering over 2,000 sq ft of above grade living space, this home feels more like a semi-detached, delivering the extra space and privacy condo living just cant provide. Thoughtfully designed with three generous bedrooms, four bathrooms, and a finished basement, this layout supports your familys needs today and grows with you into tomorrow. At the heart of the home is a bright open concept family room, complete with its own gas fireplace perfect for cozy evenings and relaxed family gatherings. Freshly painted throughout, the home provides a warm, welcoming canvas ready for your personal touch. The finished basement adds even more flexibility for a home office, playroom, or future media [hidden information] just minutes from Bayview Secondary School and Richmond Rose Public School, you'll be living in one of Richmond Hill's most coveted school zones. Surrounded by parks, community spaces, transit, and shopping including Hillcrest Mall and SmartCentres Richmond Hill, every convenience is just around the [hidden information] is more than a move it's a smart step forward. Welcome home.

Gallery

Property Video

PLAY FILM
Logo
10
Breezeway Cre
Gormley | Ontario
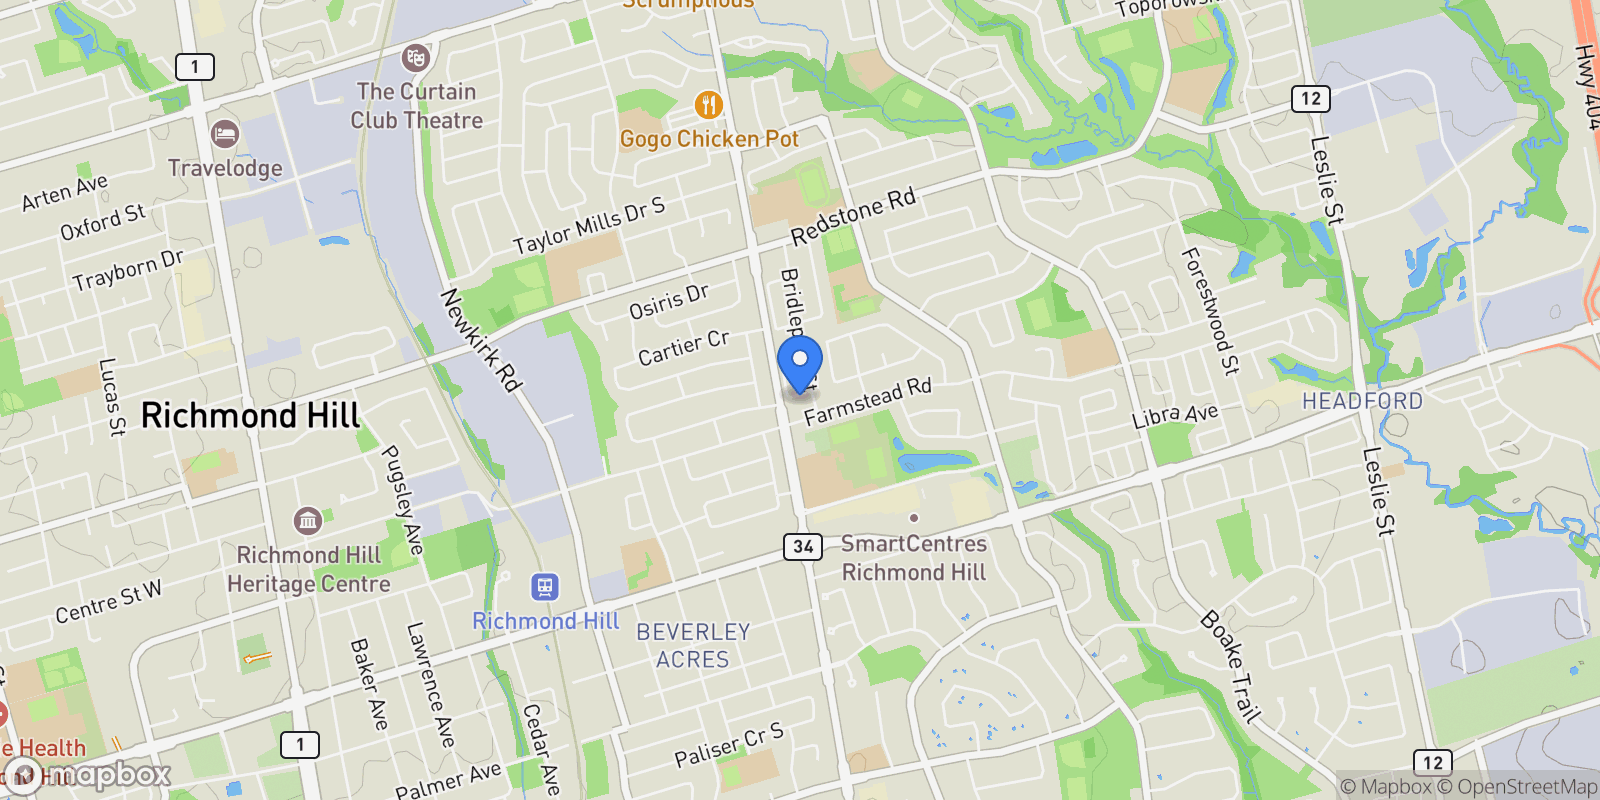
Map showing 10 Breezeway Cre, Gormley, Ontario, Canada.

Property Location

10 Breezeway Cre, Gormley, Ontario, Canada., Gormley Ontario

Frequently Asked Questions

Common questions about this property

This house at 10 Breezeway Cre, Gormley, Ontario, Canada features 3 bedrooms with 2,009 square feet of living space.
This property offers 2,009 square feet of living space.
This property is listed at $85,212,300, which equals $42415 per square foot.
Based on current market indicators, Gormley shows an active market. The market opportunity score is 65 out of 100, reflecting factors like price trends, inventory levels, and days on market.
This is a house located in Gormley, Ontario. The property is situated in an established neighborhood with convenient access to local amenities and services.
Michael John Lau -

Michael John Lau -

Michael John Lau - eXp Realty, Brokerage

View Full Profile

Book an Appointment

Get in touch with our team

SunMonTueWedThuFriSat

More Listings

Explore more properties

Loading listings...